> Commercial Interior
Commercial Interior
How Much Does Office Fit-Out Cost in Abu Dhabi? (2026 Guide)
If you have searched online for office fit-out costs in Abu Dhabi, you have almost certainly found one of three things: generic numbers lifted from UK or Singapore benchmarks, vague guidance that says "it depends," or pricing that has not been updated since 2022. This guide is different. Every number here comes from Safeway Groups' own project data — 500+ commercial office fit-outs delivered across Abu Dhabi between 2023 and 2026. We cover everything: per sq.ft. pricing for each quality tier, a full cost breakdown by element, the Abu Dhabi authority approval process, and three real project examples with actual AED costs. Whether you are planning a 300 sq.m. functional office in Mussafah or a 2,000 sq.m. executive headquarters in ADGM, this guide will give you a realistic budget range and a clear picture of where the money actually goes. 2026 Abu Dhabi Office Fit-Out Costs at a Glance Based on Safeway's 2024–2026 project data across Abu Dhabi commercial offices, here are the per-square-foot pricing ranges for each quality tier: TierAED / sq.ft.AED / sq.m.Typical ScopeBasic / BudgetAED 75–130AED 800–1,400Open-plan layout, standard drywall partitions, vinyl flooring, suspended ceiling tiles, standard HVAC and lightingMid-range / StandardAED 140–230AED 1,500–2,500Mix of open and private offices, glass partitions, branded reception, meeting rooms, mid-tier joinery, better lightingPremium / High-endAED 250–420+AED 2,700–4,500+Executive offices, boardroom, marble/veneer/stone finishes, custom joinery, acoustic rooms, smart lighting, statement reception Important note on these figures: these are base fit-out ranges for Abu Dhabi commercial offices (2024–2026 data). Costs can vary based on MEP condition, authority requirements, HVAC capacity, material specifications, landlord conditions, and building type. Furniture, IT infrastructure, and authority fees may be charged separately depending on project scope. A proper site survey is essential before finalising your budget. The 3 Office Fit-Out Tiers in Abu Dhabi Most commercial fit-out projects in Abu Dhabi fall into one of three tiers. The tier is determined not just by visible finishes, but by the technical infrastructure behind the walls — HVAC capacity, electrical load, MEP complexity, and authority compliance requirements all play a role. Tier 1: Basic / Budget (AED 75–130 per sq.ft.) A basic fit-out delivers a fully functional office without premium aesthetics. It suits businesses that need a professional working environment quickly — warehousing and logistics operators, back-office functions, early-stage companies, and industrial operators in areas such as Mussafah or ICAD. At this tier you will typically have: standard suspended ceilings, vinyl or basic carpet tile flooring, painted drywall partitions, standard HVAC distribution, and essential electrical and data points. The design is clean and functional, not decorative. Where basic budgets overrun: even at the budget tier, HVAC modifications, additional electrical load, ADCD fire compliance, and MEP upgrades can push costs significantly above the base range — especially in older Abu Dhabi buildings with existing infrastructure limitations. Always factor in a 10–15% contingency. Tier 2: Mid-Range / Standard (AED 140–230 per sq.ft.) The most common tier for Abu Dhabi corporate offices. A mid-range fit-out creates a professional, branded environment that reflects well on your business without the cost premium of high-end materials throughout. Expect glass partitions in meeting rooms, carpet tiles or SPC flooring in workstation zones, a properly designed reception area, mid-tier joinery for reception counters and storage, decent lighting design, and a functional pantry and WC fit-out. Government, oil and gas, financial services, and technology sector offices frequently fall into this tier. Tier 3: Premium / High-End (AED 250–420+ per sq.ft.) Premium fit-outs are appropriate for corporate headquarters, client-facing offices in premium Abu Dhabi towers, and any space where the interior directly represents the brand or supports high-value client interactions. Costs at this tier are driven by custom joinery, premium material specifications (natural marble, engineered stone, veneer cladding), acoustic engineering in meeting rooms, smart lighting and AV integration, branded reception design, and the additional MEP and authority coordination that premium buildings require. In ADGM, Al Maryah Island, or premium Corniche towers, costs at the upper end of this range — or above — are common due to landlord specifications, restricted working conditions, and base-building compliance requirements. Where Does the Budget Actually Go? For a typical mid-range Abu Dhabi office fit-out, here is how the budget is typically allocated. These figures are based on Safeway's 2024–2026 project data across Abu Dhabi commercial offices. Budget Element% of BudgetKey VariablesMEP — HVAC12–18%One of the largest cost items in Abu Dhabi offices; climate demands make HVAC non-negotiableMEP — Electrical10–15%Power load, DB modifications, cabling, data pointsPartitioning (drywall, glass)10–15%Glass partitions and acoustic systems increase cost significantlyJoinery & built-in furniture8–15%Reception counters, storage, executive joinery — premium joinery is a major cost escalatorFlooring6–10%Vinyl is economical; SPC, carpet tiles, marble each step up in costLoose furniture (desks, chairs)5–12%Imported vs locally sourced has a major impactDesign & consultancy fees4–8%Includes 3D visualisation, authority drawings, MEP coordination drawingsCeiling works5–8%Open ceilings and feature ceilings add costProject management & contingency4–7%Includes supervision, coordination, unforeseen worksPainting & finishes4–7%Premium textures and wall cladding add costDemolition & site preparation3–6%Higher for occupied offices or heavy removal worksLighting fixtures3–6%Decorative and smart lighting increase costPermits & approvals2–5%ADM, ADCD, TAQA — varies by building and scopeMEP — Plumbing2–5%Pantry and washroom additions increase scopeBranding, signage, reception2–5%Corporate branding and feature walls The hidden budget reality in Abu Dhabi: HVAC and electrical together account for 22–33% of a typical office fit-out budget — often more than flooring, ceiling, and partitioning combined. This is a key difference between Abu Dhabi commercial projects and what international benchmarks suggest. In Abu Dhabi's climate, air-conditioning infrastructure is non-negotiable and heavily regulated. What Pushes Your Budget Up — and What Keeps It Down Top 3 things that push office fit-out costs UP in Abu Dhabi HVAC and electrical upgrades — if existing cooling capacity or power load is insufficient, additional ducted AC units, fresh air systems, or TAQA load upgrades can add AED 50–120 per sq.ft. to the total project cost, depending on building age and HVAC condition. Premium materials and custom joinery — natural marble flooring can cost several times more per sq.ft. than standard porcelain or vinyl. Custom veneer joinery, acoustic wall panels, and executive feature ceilings each add a significant premium. Late design changes — layout revisions after ADM/ADCD submissions require re-drawings, MEP rework, and sometimes demolition of completed work. Design changes mid-project are one of the most consistent causes of budget overruns in Abu Dhabi office fit-outs. Top 3 ways to keep costs down without sacrificing quality Finalise your layout before work starts — most overruns in Abu Dhabi office fit-outs do not come from the original design; they come from changes during execution. A fully approved design before mobilisation is the single most effective cost control measure. Use premium materials strategically — specify marble, veneer, and acoustic finishes in reception, boardrooms, and meeting rooms only; use cost-effective finishes in workstation and back-office areas. This approach maintains visual impact at 40–60% of the full-premium material cost. Choose a contractor with Abu Dhabi approval experience — contractors familiar with ADM, ADCD, TAQA, and landlord requirements can reduce delays, avoid resubmissions, and optimise the design for local compliance standards, saving both time and money. The biggest misconception about Abu Dhabi office fit-out costs The most common mistake clients make when budgeting an office fit-out in Abu Dhabi is assuming the cost is mainly about what they can see — the finishes, the furniture, the design. Reality check: in Abu Dhabi commercial projects, a large portion of the budget goes into hidden infrastructure — HVAC, electrical upgrades, fire compliance, authority approvals, and MEP coordination. Two visually similar offices can have very different costs based on what is behind the walls and ceilings. This is the insight that separates credible Abu Dhabi fit-out advice from generic online content. Why Abu Dhabi Is Different from Dubai — and from the Rest of the UAE Most online fit-out cost guides either lump Abu Dhabi and Dubai together or focus exclusively on Dubai. This matters because Abu Dhabi has its own regulatory environment, approval authorities, and market conditions that directly affect project cost and timeline. Free Zones: Additional Compliance, Additional Cost Abu Dhabi's free zones and special business districts — ADGM, Masdar City, KIZAD, and twofour54 — each have building regulations and approval procedures beyond standard ADM requirements. Free Zone / DistrictKey Compliance FactorsApprox. Cost ImpactADGM (Al Maryah Island)Strict building management procedures, work permits, execution timing restrictions, premium finish expectations+10–15%Masdar CitySustainability-focused materials, energy performance requirements, specific approval documentation+8–15%twofour54Media-specific infrastructure requirements, landlord coordination, restricted access scheduling+5–10%KIZADIndustrial compliance, warehouse-linked fit-outs, heavy HVAC demands in industrial environments+5–12%Standard ADM areasADM, ADCD, TAQA — standard Abu Dhabi processBaseline Location Type: Mall vs Tower vs Standalone The type of building you are fitting out significantly affects execution complexity and overall cost — beyond just the finish specifications. Mall offices — typically involve night working schedules, strict mall regulations, fire and life safety compliance coordination with mall management, and heavy logistical restrictions. This can add meaningfully to the total cost and timeline. High-rise tower offices — landlord permits, restricted working hours, material movement constraints, and detailed authority documentation. MEP and HVAC coordination is more complex in high-rise buildings. Premium towers in Corniche, ADGM, and Al Reem Island carry the highest compliance burden. Standalone / villa offices — generally easier access, fewer restrictions, and more execution flexibility. The lower compliance overhead can reduce project cost by 8–15% compared to equivalent tower fit-outs. How Abu Dhabi's Districts Affect Fit-Out Cost Location within Abu Dhabi affects fit-out cost in two ways: the quality of finishes expected by landlords and building management, and the complexity of authority approvals and execution logistics. District / AreaTypical TierKey Cost FactorsCost vs BaselineADGM / Al Maryah IslandPremiumStrictest landlord requirements, premium finish expectations, restricted access, complex approvalsHighestCorniche AreaPremium / Mid+Premium corporate towers, high finish expectations, working hour restrictionsHighAl Reem IslandMid / PremiumGrowing commercial district, modern towers, standard to high finish expectationsAbove averageAirport Road / Defence RoadMid-rangeMix of tower and standalone offices, standard compliance requirementsAverageMussafahBasic / MidIndustrial setting, strong HVAC demands, fewer finish restrictionsAverageICAD / Khalifa IndustrialBasicIndustrial and warehouse environments, MEP-focused functional fit-outLower Abu Dhabi Authority Approvals: What to Expect and Budget For Authority approvals are one of the most misunderstood elements of Abu Dhabi office fit-out costs. Most clients budget for construction but underestimate the time and cost of getting a project approved by the relevant Abu Dhabi authorities. AuthorityWhat They ApproveWhen RequiredTypical TimelineADM (Abu Dhabi Municipality)Layout changes, structural modifications, general fit-out complianceMost commercial fit-outs involving layout changes2–4 weeksADCD (Civil Defence)Fire alarm modifications, sprinkler changes, fire & life safety compliance, building inspectionAny project touching fire systems2–6 weeksBuilding Management / LandlordNOC (No Objection Certificate), work permits, contractor accessAll commercial tower and mall projects1–3 weeksTAQA / ADDCAdditional electrical load approval, power upgrades, water connectivityProjects requiring extra power load or major MEP upgrades3–8 weeks Budget guidance for approvals: in Abu Dhabi commercial office fit-outs, approvals, authority coordination, consultant submissions, and compliance modifications typically account for 2–8% of the total fit-out cost. Complex projects or those requiring TAQA electrical upgrades sit at the higher end. Build this into your initial budget — it is not optional and cannot be shortcut. 3 Real Safeway Office Fit-Out Projects in Abu Dhabi The following examples are drawn from actual Safeway projects completed in Abu Dhabi in 2024–2025. Client names are withheld; all other details reflect real project parameters. Project 1: Oil & Gas Sector Office — Mussafah, Abu Dhabi [Mid-range] Office SizeTotal ValueCost / sq.ft.Duration4,500–5,000 sq.ft.AED 850,000AED 18010–14 weeks Project insight: significant HVAC and electrical modifications were required due to additional cooling load demands from operational equipment. Phased execution planning was essential to maintain uninterrupted business operations within the active industrial facility. The office included executive cabins, meeting rooms, and a branded reception — all coordinated with existing facility infrastructure. Project 2: Oil & Gas Support Services — Mussafah, Abu Dhabi [Premium] Office SizeTotal ValueCost / sq.ft.Duration8,000 sq.ft.AED 2.2 millionAED 280–38016–24 weeks Project insight: high-end corporate environment with executive boardrooms, acoustic meeting rooms, smart lighting systems, custom veneer joinery, and a premium branded reception. A significant portion of the budget went to custom joinery, MEP coordination, and premium finishing materials — not basic civil works. Strict material movement schedules and night working coordination were required by building management procedures. Project 3: Engineering / Industrial Inspection Services — Mussafah Industrial Area [Mid-range] Office SizeTotal ValueCost / sq.ft.Duration2,500–3,500 sq.ft.AED 450,000–700,000AED 160–2208–12 weeks Project insight: balance between modern corporate office aesthetics and industrial operational functionality. Special attention to HVAC performance, meeting room acoustics, inspection reporting areas, and durable finishes — all delivered while maintaining uninterrupted business operations throughout construction. How Long Will Your Office Fit-Out Take in Abu Dhabi? One of the most common client misconceptions is that the execution timeline covers only construction work. In Abu Dhabi commercial fit-outs, approvals, landlord permissions, MEP coordination, and material procurement all add time before a single worker enters the site. Office SizeConstruction DurationRealistic Timeline (incl. approvals)Small — under 2,500 sq.ft.3–5 weeks5–8 weeksMedium — 2,500 to 8,000 sq.ft.6–10 weeks8–14 weeksLarge — 8,000 to 20,000 sq.ft.10–18 weeks14–24 weeksVery Large — 20,000+ sq.ft.4–8 months6–10 months "Can we do this in 6 weeks?" — managing timeline expectations: a 6-week timeline may be achievable for smaller offices (under 1,500 sq.ft.) with minimal MEP modifications, no authority resubmissions, and all materials readily available. For most medium and large office projects in Abu Dhabi, 6 weeks is not realistic once approvals, HVAC modifications, and material procurement are factored in. Fast-track execution is possible but typically increases project cost by 15–25% due to additional manpower, overtime coordination, and accelerated procurement. Frequently Asked Questions These are the questions Safeway's project managers, estimators, and directors field most frequently from clients planning Abu Dhabi office fit-outs. Q1: How much will my office fit-out cost? Before a site visit, we advise clients to budget approximately AED 75–130 per sq.ft. for a basic office, AED 140–230 per sq.ft. for a mid-range corporate office, and AED 250+ per sq.ft. for a premium fit-out. However, these ranges can shift significantly based on the existing MEP condition, the building's HVAC capacity, authority requirements, and the landlord's finish expectations. A proper site survey and technical review are essential before finalising any budget. Q2: Is design charged separately, or is it included in the fit-out price? It depends on the project scope. For most turnkey office fit-out projects, preliminary concept layouts and basic space planning are provided as part of the proposal process. Detailed design development, 3D visualisations, authority drawings, MEP coordination drawings, and approval submissions are typically included within the overall project value on award. Q3: What is typically NOT included in a fit-out quote? The items clients most commonly overlook include: ADCD-required fire alarm or sprinkler modifications, TAQA electrical load upgrade fees, landlord security deposits, building permit fees, after-hours working surcharges, existing ceiling or floor rectification costs, and unforeseen MEP conditions discovered during site strip-out. Always budget a 10–15% contingency for Abu Dhabi commercial fit-outs. Q4: Why is another contractor's quote significantly lower than yours? In Abu Dhabi commercial fit-outs, the lowest initial quote is rarely the lowest final project cost. Quotations that look similar on the surface often differ significantly in HVAC scope, electrical load provisions, fire alarm compliance inclusions, authority approval coordination, material brands, joinery specifications, and project management scope. Some quotations exclude critical items — MEP modifications, approval fees, landlord coordination — which later appear as variation costs during execution. Q5: What happens if we change the layout or specifications mid-project? Any design or scope change after approvals or construction has started may affect both cost and timeline. If the change affects approved drawings, updated authority submissions are also required. Changes finalised during design cost almost nothing to implement; changes made after site mobilisation can cost 2–5x more to implement because of disruption, rework, and resubmissions. Q6: Should we hire a separate interior designer, or use the fit-out contractor's design team? For most commercial office fit-outs, working with a single design-and-build contractor reduces coordination gaps, avoids design-to-execution mismatches, and typically helps control the overall budget. For highly specialised headquarters or premium branding environments, some clients choose to appoint an independent design consultant first and then tender the execution. Q7: Do we need permits for an office fit-out in Abu Dhabi, and how long do they take? Yes. Most commercial office fit-out projects in Abu Dhabi require approvals and permits before execution — particularly where the project involves layout changes, MEP modifications, HVAC works, fire and life safety systems, or structural changes. The primary authorities are ADM, ADCD, building management, and TAQA. Approval timelines typically range from 2–6 weeks for standard projects. Q8: Why choose Safeway over a Dubai-based contractor for an Abu Dhabi office fit-out? Strong Abu Dhabi authority and compliance experience — Safeway has deep experience handling ADM, ADCD, TAQA, landlord, and Abu Dhabi-specific approval processes, which helps clients avoid delays, rejections, and compliance issues during execution. Local execution and faster coordination — being actively established in Abu Dhabi allows faster site response, better coordination with local suppliers and authorities, and quicker decision-making during project execution and maintenance support. Practical commercial fit-out experience across multiple sectors — Safeway has executed office, industrial, retail, and commercial projects across Abu Dhabi, giving the team practical understanding of local building conditions, operational requirements, and project challenges specific to the Abu Dhabi market. Why Safeway Groups? "At Safeway, we believe successful office fit-outs are not just about aesthetics — they are about combining design, technical compliance, and practical execution to create efficient commercial spaces that work for the client long-term." Safeway Groups has been delivering commercial and office fit-outs across Abu Dhabi for over 40 years. With 90–95% of revenue from commercial projects, the team has deep experience in Abu Dhabi authority approval processes, MEP coordination, and fit-out delivery across government, oil and gas, financial services, healthcare, technology, and retail sectors. Safeway's Abu Dhabi projects range from 100 sq.m. functional offices to 2,000 sq.m. premium corporate headquarters — with 500+ commercial fit-outs delivered in the last three years alone. Certifications & Registrations ISO Certified Company ICV (In-Country Value) Certified Contractor ADM (Abu Dhabi Municipality) Registered Contractor ADCD Coordination and Compliance Experience TAQA Coordination Experience Commercial Interior Fit-Out and Design-Build Specialist 40+ Years Group Experience through Safeway Group In-house execution capabilities including civil, MEP, joinery, and project management Ready to Budget Your Abu Dhabi Office Fit-Out? Get a realistic cost estimate based on your specific office size, location, and requirements — not generic benchmarks. Safeway's project team offers free site visits and consultations across Abu Dhabi. Request a free fit-out quote Book a free site visit or consultation via the website WhatsApp the project team for quick coordination and drawing sharing
June 12, 2026
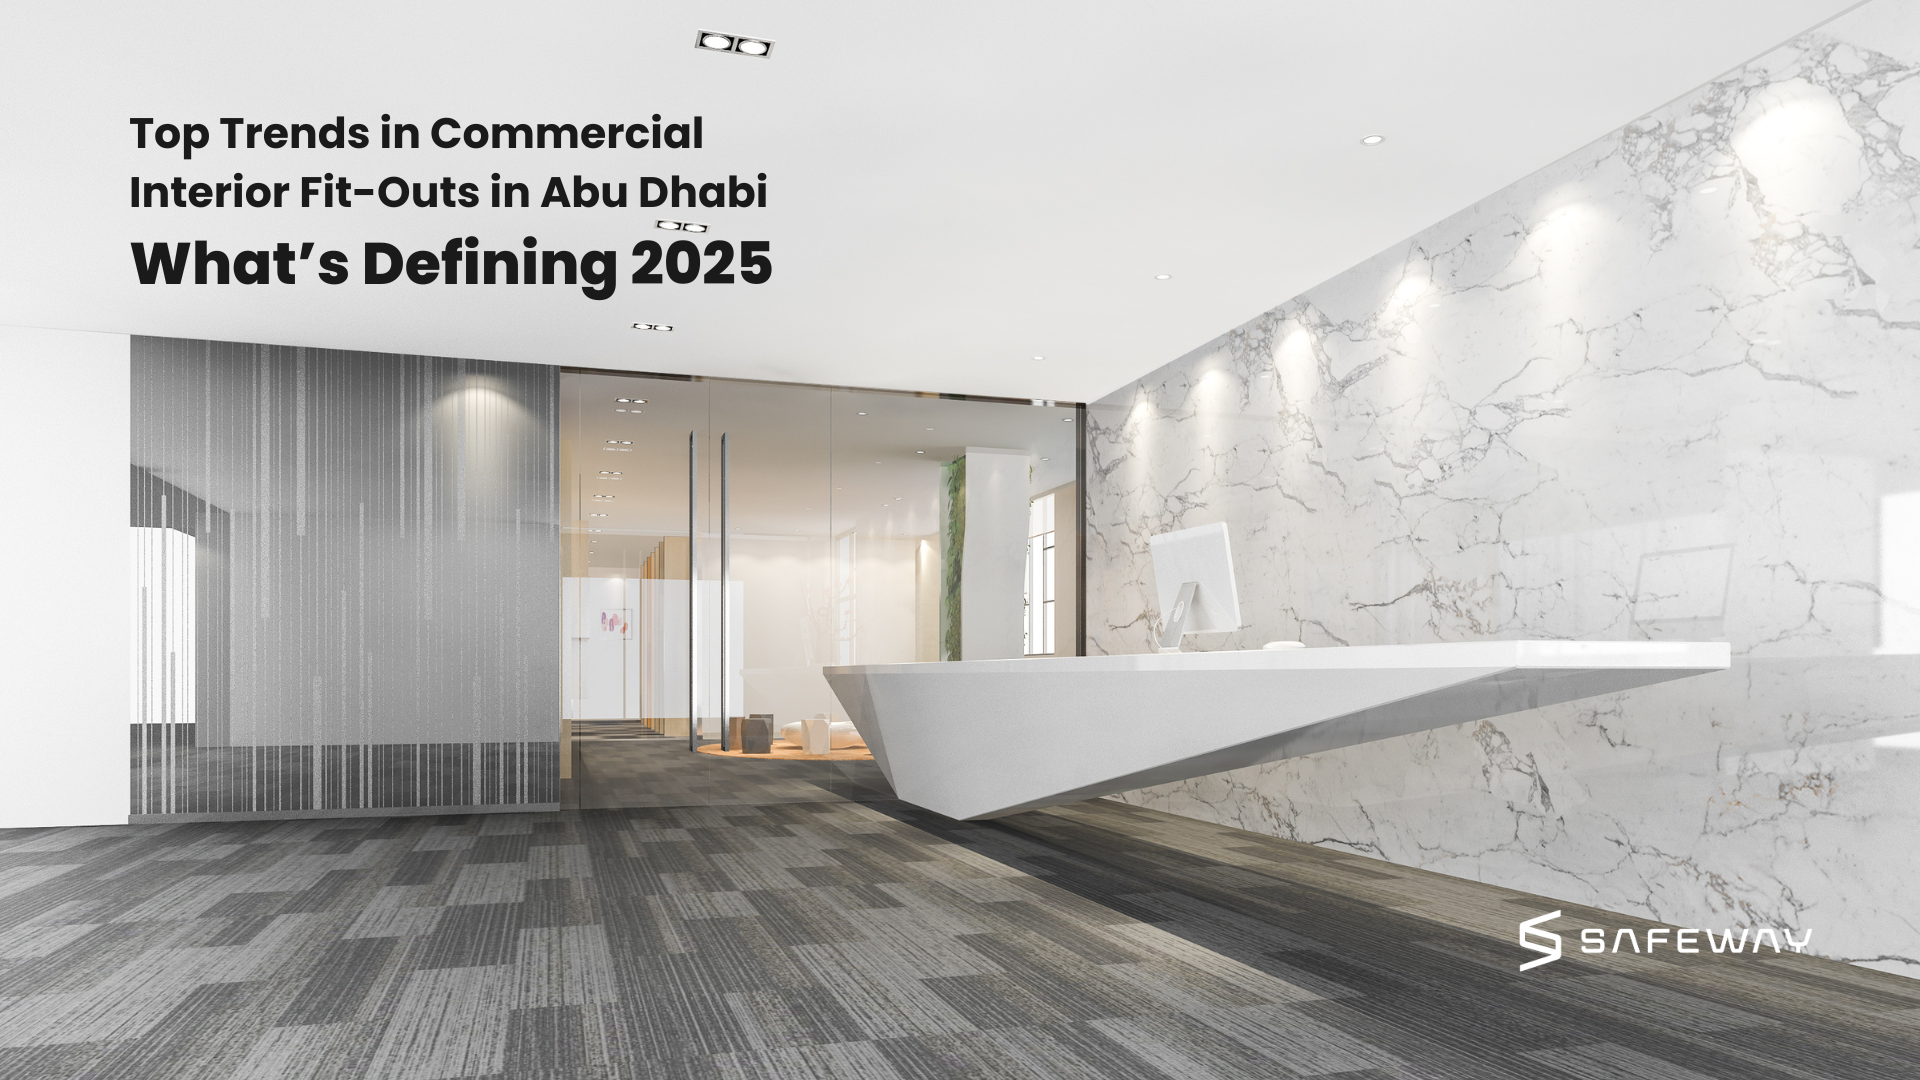
Top Trends in Commercial Interior Fit-Outs in Abu Dhabi: What’s Defining 2025
In a city where architecture rises like poetry in steel and sand, spaces are no longer just built, they are crafted to inspire. Abu Dhabi’s commercial landscape is rapidly evolving, with businesses seeking environments that reflect innovation, sustainability, and human-centric design. The growing demand for commercial interior fit out Abu Dhabi solutions is fueled by the emirate’s sustainability agenda, stricter regulatory standards, and a rising preference for eco-friendly, wellness-driven spaces that enhance productivity and reduce long-term operational costs. From biophilic concepts and modular layouts to AI-powered smart systems, companies are now prioritizing spaces that adapt, perform, and elevate everyday experiences. One​‍​‌‍​‍‌​‍​‌‍​‍‌ of the main local experts in the field of interior design and fit-out in Abu Dhabi, Safeway Groups, is leading the change. With a career of more than 40 years, Safeway continues to transform commercial spaces with new concepts, green products, and a complete project delivery while making the kind of spaces that not only look good but are also ​‍​‌‍​‍‌​‍​‌‍​‍‌practical. Why Trends Matter Modern interior trends are more than aesthetic upgrades, they are the strategic investments that elevate how businesses operate and are perceived. In today’s competitive market, a thoughtfully executed commercial interior fit out Abu Dhabi helps shape a brand’s identity, enhance employee productivity, and create meaningful client impressions. Clean layouts, brand-aligned visuals, and sustainable materials communicate professionalism and innovation, while ergonomic furniture and biophilic elements improve wellness and focus. Flexible spaces, natural light, and curated meeting zones foster collaboration and engagement, making both employees and clients feel valued. Ultimately, modern design transforms workplaces into dynamic environments that drive performance, loyalty, and long-term business success. Key Fit-Out Trends in 2025 Commercial​‍​‌‍​‍‌​‍​‌‍​‍‌ interiors of 2025 are dramatically changing the way that businesses operate, communicate, and motivate their employees, particularly in a swiftly changing market like Abu Dhabi. Sustainability is still at the forefront of the concerns, as the use of eco-friendly materials, energy-efficient lighting, and durable furnishings not only contribute to the environment but also lead to cost savings in the long run.  Innovative office technology is the major factor which will change the future work places by IoT-driven automation, contactless operations, upgraded climate control and integrated digital interfaces for a more efficient way of working. Moreover, the concept of workspaces has been changed through the rise of demand for flexible workspaces which comprise modular designs that can quickly switch hybrid work cultures, collaborative zones, and private focus areas. The incorporation of biophilic design features like sunlight, indoor plants, and natural texture not only elevate health but are also effective in reducing anxiety and thus, creating a work environment that is more focused on ​‍​‌‍​‍‌​‍​‌‍​‍‌humans.  Finally, minimal luxury blends simplicity with refined finishes, delivering polished, sophisticated spaces that reflect brand identity and professionalism. These trends are shaping the future of every commercial interior fit out Abu Dhabi, ensuring spaces remain functional, inspiring, and future-ready. Designs Shaped by Culture, Climate & Luxury Abu Dhabi's business areas are turning to a unique design language which is not only based on the past but also on being climate conscious and of course modern luxury. The local culture is still a major factor, with the Islamic geometric patterns, Arabic-inspired textures, and hospitality-driven layouts being subtly integrated to a level where these features even help to maintain privacy and allow for meaningful social interaction to be experienced more. Organizations can use elements like majlis-style seating, curated local art, and traditional motifs to not only help their customers feel the brand but also help them feel a part and connected to the identity of the region.  The weather of the desert is actually the main reason for the introduction of the heat-resistant materials, smart shading systems, high-performance insulation, and designs that maximize natural airflow and light efficiency. All these decisions make the consumers comfortable while saving ​‍​‌‍​‍‌​‍​‌‍​‍‌energy. On the luxury front, Abu Dhabi favors refined minimalism, premium finishes, curated lighting, and bespoke craftsmanship that reflect elegance without excess. This blend of cultural relevance, climate-responsive planning, and upscale detail shapes today’s commercial environments and influences every forward-thinking commercial interior fit out Abu Dhabi businesses pursue. Creating Future-Ready, Sustainable Commercial Spaces In​‍​‌‍​‍‌​‍​‌‍​‍‌ the span of more than 40 years, Safeway Groups has been the main power that changes the interior through design and the construction of the fit-out sector in Abu Dhabi. The company, which is recognized for turning the most basic spaces into usable, beautiful, and future-appropriate places, is the one that provides the most comprehensive turnkey solutions - from idea creation and mapping to the actualization and handing over of the project. The company’s own crew of talented designers, engineers, and contractors is the one to make sure that every single detail is done with accuracy, high professional skills, and a thorough understanding of the use of space. Safeway’s methodology is deeply rooted in coming up with new ideas, by using up-to-date technologies and contemporary concepts while also allowing for sustainability, strength, and solutions that are oriented towards the customer. If it is a question of designing offices, business centers, boutiques, or hospitality environments, the company’s interiors are the ones that improve lifestyle, functionality, and being worth for a long ​‍​‌‍​‍‌​‍​‌‍​‍‌time.Their commitment to high-quality materials, custom fit-out solutions, and seamless project management continues to position Safeway Groups as a trusted partner for commercial interior fit out Abu Dhabi projects that demand both style and performance. Shaping the Future of Commercial Spaces As Abu Dhabi continues to evolve into a global hub of innovation and design, embracing the leading 2025 trends is essential for businesses aiming to create future-ready, sustainable, and inspiring spaces. From smart automation and biophilic elements to flexible layouts and minimal luxury, these innovations are redefining what a commercial interior fit out Abu Dhabi should deliver - functionality, cultural relevance, and long-term value. In a market where design influences productivity, brand perception, and customer experience, choosing the right partner matters. For tailored, forward-thinking solutions in commercial interior fit out Abu Dhabi, contact Safeway Groups for innovative commercial fit-out solutions in Abu Dhabi and transform your space with confidence. Explore Our Services Residential Fit-Out (Villa, Apartments, Penthouse) | Commercial Fit-Out (Office, F & B design, Hospitality, Retail spaces) | Turnkey Solutions | Renovation & Refurbishment | MEP Services
November 21, 2025
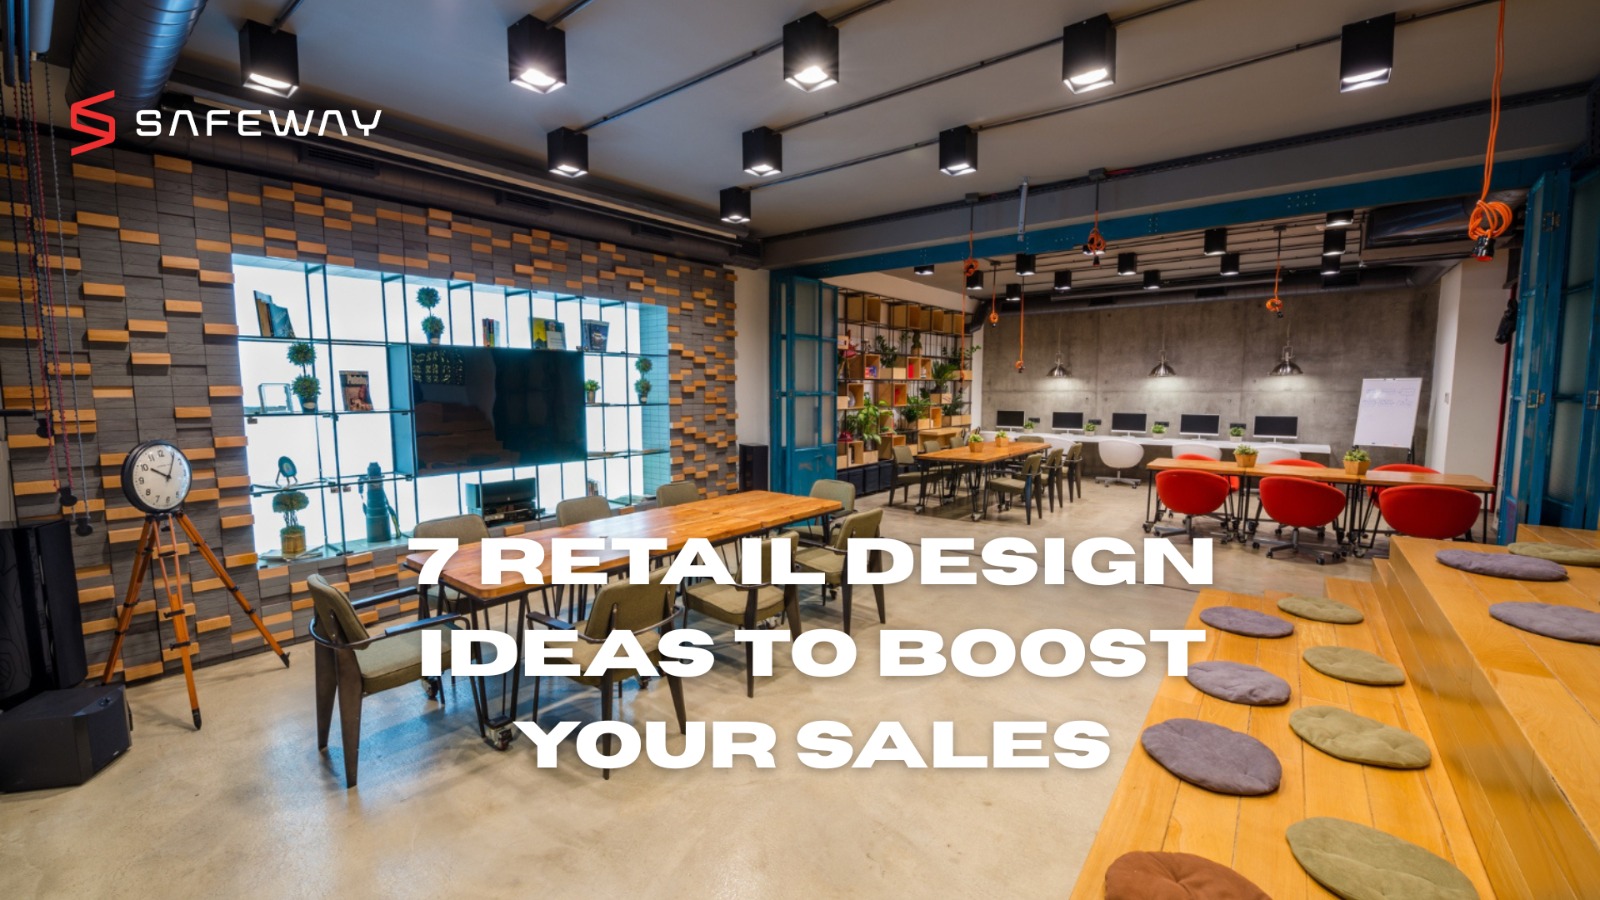
7 Retail Design Ideas to Boost Your Sales
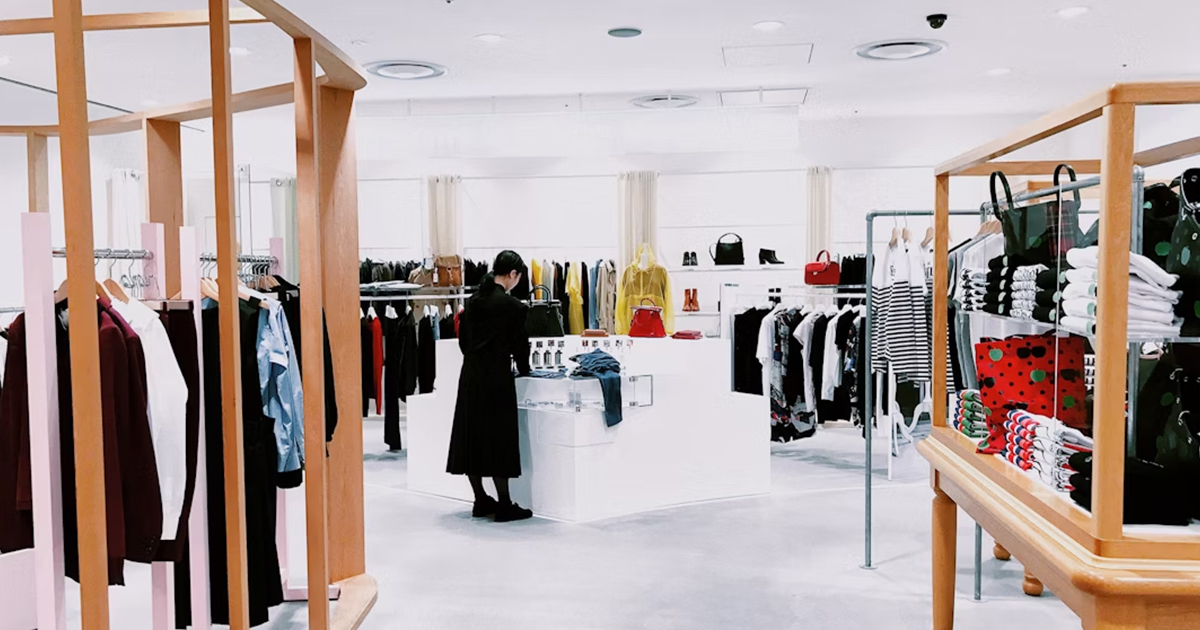
Retail design done in a way that visually attracts and stimulates customers will give you more profit. Thoughtfully arranging the merchandise can maximise sales. Since humans are highly visual beings, this approach can be used to gain and keep people’s attention. In this article, we will discuss 6 ways in which maximum sales can be achieved using retail interior design Abu Dhabi strategies. Create an Immersive Experience You can create an immersive experience for customers using components of your store, helping you craft retail designs that leave a strong impression. This can be achieved by identifying the feelings you, as a brand, want to evoke in customers’ minds and then incorporating that idea into your retail design. With the expertise of professionals specializing in retail interior design Abu Dhabi, you can bring these concepts to life effectively. Add Breaks The long uninterrupted aisles can cause the customers or shoppers to skip over your merchandise. This can be created by using visual breaks in the middle of the aisle, this will give the shoppers an urge and vigour to cover the remaining aisle. This will also make people look around at the items displayed near these display boards. Retail Display Design Retail display design should be larger than life, big and bold to grab the attention of the shoppers. This can be done by incorporating large elements into your design. You can use life-sized installations and fixtures to attract and intrigue customers. QR code is another way to catch the attention of people these days, by adding them the customers will be able to access more details about the product on their phones. Have a Focal Point in all Your Displays Having a focal point will help to draw people in and then they will start looking around. This item used as a focal point should be attractive, it can be used as a window display which will attract more people to your store. This will make them check out other items in your store as well. Don't Overstuff the Place Having enough space in your store will help customers to find the products they want and appreciate the products more. Cramming the place with products is not a good idea, store the samples of every item on the display, and if the customers show interest in that item, then show similar items to the customers. Use Signs Properly Attractive and well-positioned signs will guide the people, it will add value to your display and enhance the overall shopping experience. It can be used as a way to make people check out new products and to inform and educate. Display Impulse Buy Items Near Checkout Counter A customer will have to wait sometime over at the checkout counter, you can change this time into more profit by placing impulse buy items near the checkout counter. These should be small and less expensive items people would be able to buy without thinking twice.
August 19, 2023
How Can A Fit Out Company Optimize Commercial Spaces
Businesses rely on commercial spaces, which are not only physical spaces. Be it offices, retail outlets or any other hospitality facilities, they are places that determine the success of organizations. Nevertheless, it takes skills and good planning to produce the best environment that is functional, beautiful and productive. It is here that firms dealing with commercial interior fit out Abu Dhabi enter into the picture to convert commercial facilities into highly functional and physically attractive working environments. In this article, we shall explore how a fit-out company can assist businesses to maximize their commercial areas so as to match their own needs and business intentions. Understanding the Role of Fit Out Companies What is a fit-out company? A fit-out company focuses on converting vacant or underused spaces into practical and visually attractive settings. They collaborate closely with businesses to comprehend their needs and develop tailored solutions that match their brand identity and goals. Importance of optimizing commercial spaces Maximizing commercial spaces is important due to a number of reasons. It has three primary advantages of using a commercial interior fit out Abu Dhabi company. Firstly, it maximizes the use of the available space which means that all the square feet are used efficiently. Secondly, it creates a welcoming and engaging atmosphere that reflects the philosophies of the brand and is attractive to the customers as well as employees. And lastly, the proper design of the space boosts productivity, teamwork, and satisfaction in the employees which eventually leads to better performances in the business. Factors to Consider in Optimizing Commercial Spaces Space planning and utilization Proper space planning involves analyzing the available area and designing a layout that maximizes functionality and flow. A fit-out company can help businesses assess their space requirements, consider future growth, and create a layout that supports the specific needs of their operations. Aesthetics and branding The aesthetic attractiveness of a commercial space plays a significant role in shaping the perception of both customers and employees. By collaborating closely with businesses, a fit-out company can devise a design concept that harmonizes with its brand identity. This involves utilizing appropriate colour schemes, materials, and signage to establish a unified and memorable experience. Technology integration In the present era of digital advancements, the integration of technology is crucial for businesses in all sectors. Engaging the services of a fit-out company can be beneficial for incorporating cutting-edge technological solutions like smart lighting systems, integrated audiovisual setups, and network infrastructure. These additions aim to boost productivity and connectivity within the workspace. Benefits of Hiring a Fit Out Company Hiring a fit-out company offers several benefits for businesses looking to optimize their commercial spaces: Expertise and experience Fit-out companies specialize in space optimization and design. Thorough professionals have the needed experience and knowledge to comprehend the unique necessities of various industries. Cost-effectiveness By utilizing space efficiently and selecting materials and fixtures wisely, a fit-out company can help businesses avoid unnecessary expenses and make the most of their budget. Time-saving It is not easy to optimise a commercial space. A reputed fit-out company basically takes care of every stage involved. Everything right from planning to installation is handled properly, without causing a disruption to the core operations of the businesses. All the stress and hassles can thereby be eliminated. Enhanced productivity and employee satisfaction A well-designed and optimized space can have a positive impact on employee productivity and satisfaction. By creating an environment that supports collaboration, provides ergonomic workstations, and fosters a positive atmosphere, a fit-out company can contribute to a happier and more motivated workforce. The Fit Out Process Explained There are several stages in the fit-out process, each important in attaining the desired outcome. Initial consultation and needs assessment The fit-out company meets with the business stakeholders to understand their requirements, objectives, and budget. This phase involves discussing the desired aesthetics, functionality, and any specific features or challenges the space presents. Design and concept development Based on the initial consultation, the commercial interior fit out Abu Dhabi company develops a design concept that aligns with the business's brand identity and objectives. This includes floor plans, 3D visualizations, material samples, and a detailed proposal outlining the scope of work and estimated costs. Material selection and procurement Once the design is approved, the fit-out company assists in selecting the appropriate materials, finishes, furniture, and fixtures that will bring the design concept to life. They coordinate with suppliers, ensuring timely delivery and adherence to quality standards. Construction and installation The fit-out company manages the construction and installation process, overseeing contractors, coordinating schedules, and ensuring that work is completed to the highest standards. They address any unforeseen challenges and keep the business informed of progress throughout the project. Project management and quality assurance Throughout the fit-out process, the fit-out company provides project management, ensuring that work is progressing as planned, deadlines are met, and quality standards are maintained. They conduct regular inspections and address any issues promptly to ensure a successful outcome. Best Practices for Optimizing Commercial Spaces When it comes to optimizing commercial spaces, there are several best practices to consider: Flexibility and adaptability Commercial spaces should be designed with flexibility in mind to accommodate changing business needs. Modular furniture, movable partitions, and adaptable layouts allow businesses to reconfigure the space easily as requirements evolve. Sustainable and eco-friendly design Incorporating sustainable design elements not only benefits the environment but also creates a positive image for businesses. Using energy-efficient lighting, and eco-friendly materials, and implementing recycling programs showcases a commitment to sustainability and resonates with customers who value environmental responsibility. Collaboration and communication Collaboration is crucial for successful space optimization. Engaging with the fit out company, architects, contractors, and other stakeholders throughout the process ensures everyone is aligned and working towards the same goals. Effective communication and regular updates foster transparency and build trust. Ongoing maintenance and updates Optimized commercial spaces require regular maintenance and updates to retain their functionality and appeal. Implementing a maintenance plan and staying proactive in addressing repairs and updates helps businesses avoid costly issues down the line and ensures the space continues to meet the evolving needs of the business. Conclusion The utilization of commercial spaces is a crucial part of the development of the environment that helps to achieve success in business, efficiency of the workers, and customer satisfaction. Fit-out companies, particularly those dealing with commercial interior fit out Abu Dhabi, are also very instrumental in this process in that they use their expertise to design, plan, and implement space optimization programs which have specific needs to the businesses. Since the consultation phase through to construction and installation, a fit-out firm makes sure that commercial areas are operational, attractive, and in line with the brand. Businesses can realize their potential commercial spaces and get what they want by taking into account such aspects as space planning, ergonomics, aesthetics and technology integration. FAQs What is the role of a fit-out company? A fit-out company specializes in transforming empty or underutilized spaces into functional and aesthetically appealing environments through design, construction, and project management. How can optimizing commercial spaces benefit businesses? Optimized commercial spaces maximize space utilization, create a welcoming atmosphere, enhance productivity, and reflect the brand's identity, leading to improved business outcomes. What factors should be considered in optimizing commercial spaces? Factors such as space planning, ergonomics, aesthetics, and technology integration should be considered when optimizing commercial spaces. How do fit-out companies optimize retail spaces? Fit-out companies optimize retail spaces by implementing effective store layouts, attractive displays, and strategic signage to enhance customer engagement and increase sales. What are the future trends in commercial space optimization? Future trends include the integration of smart technology, flexible and remote workspaces, and a focus on employee well-being and health.
June 18, 2023
Latest Trends in Commercial Interior Design for Business Owners
Introduction Commercial interior design is an important process that cannot be overestimated regarding the creation of functional and attractive business locations. It is not limited to furniture and color options but also includes such critical elements as branding, employee welfare, and customer satisfaction. This paper explores the prevailing trends in commercial interior design Abu Dhabi that business proprietors ought to adopt in order to create stimulating and encouraging environments to their employees and customers. Importance of Commercial Interior Design Commercial interior design Abu Dhabi goes beyond aesthetics. It enhances employee productivity, customer perception, and overall business success. Well-designed commercial spaces boost morale, attract customers, strengthen brand identity, and foster a positive atmosphere that encourages creativity and collaboration. Integration of Technology In today's digital age, incorporating technology into commercial interior design has become essential. From smart lighting systems and interactive displays to integrated audiovisual solutions, technology enhances functionality, improves efficiency, and creates a modern and innovative environment. Biophilic Design Biophilic design aims to bring nature indoors, creating a connection with the natural environment. Incorporating elements such as living walls, indoor plants, natural materials, and ample natural light can improve air quality, reduce stress, and increase productivity. Flexible and Collaborative Spaces The traditional office layout is evolving, with a focus on flexible and collaborative spaces. Open work areas, multipurpose rooms, and breakout zones encourage interaction, teamwork, and flexibility. Providing a variety of work settings accommodates different work styles and promotes creativity and collaboration among employees. Sustainable and Eco-Friendly Designs Sustainability and eco-friendliness are key considerations in modern commercial interior design. Using eco-friendly materials, implementing energy-efficient lighting and HVAC systems, and incorporating recycling stations contribute to a greener workspace and demonstrate a commitment to environmental responsibility. Minimalist and Clutter-Free Approach Minimalism is gaining popularity in commercial interior design. A clutter-free environment with clean lines, minimal furnishings, and ample storage promotes a sense of calm and reduces distractions. Streamlined spaces also create a more professional and organized image for businesses. Use of Bold Colors and Patterns Bold colours and patterns are making a comeback in commercial interior design. Vibrant hues, geometric patterns, and playful accents add personality and visual interest to spaces. They can be used strategically to create focal points or evoke specific emotions that align with a company's brand identity. Mixing Modern and Vintage Elements Blending modern and vintage elements in commercial interior design creates a unique and eclectic atmosphere. Mixing contemporary furniture with retro-inspired pieces or incorporating vintage artwork adds character and a touch of nostalgia to the space. It also allows businesses to showcase their appreciation for history and tradition. Incorporating Brand Identity Commercial spaces are an opportunity to reinforce a brand's identity and values. Through the use of colours, graphics, signage, and customized furnishings, businesses can create an environment that aligns with their brand image and leaves a lasting impression on customers. You can also reach out to the most trusted interior designers like Safeway Groups to perfectly blend your brand identity into your commercial space. Wellness-Oriented Design The well-being of employees is a top priority for businesses. The wellness-oriented design focuses on creating spaces that promote physical and mental well-being. This includes providing ergonomic furniture, incorporating natural light, offering relaxation areas, and prioritizing comfort and accessibility. Integration of Art and Statement Pieces Art has the power to inspire, engage, and spark creativity. Integrating art and statement pieces into the commercial interior design adds visual interest and creates a unique atmosphere. From large-scale installations to curated artwork collections, businesses can use art to tell their story and create memorable experiences for customers and employees. Conclusion Staying updated with trends in commercial interior design is key. Commercial interior design Abu Dhabi integrates technology, biophilic elements, flexible spaces, and wellness-focused solutions to boost productivity, creativity, and leave a lasting impression on employees and clients. FAQs How does commercial interior design impact employee productivity? Commercial interior design directly influences employee productivity by creating an environment that promotes comfort, reduces distractions, and enhances well-being. Well-designed spaces can boost morale, improve focus, and foster a sense of belonging among employees. Can commercial interior design improve customer perception? Yes, commercial interior design plays a significant role in shaping customer perception. Thoughtfully designed spaces create a positive and memorable experience, leaving customers with a favourable impression of the business. It can also reinforce brand identity and create a cohesive and immersive environment What are some cost-effective ways to incorporate sustainable design in commercial spaces? Businesses can opt for eco-friendly materials, implement energy-efficient lighting and HVAC systems, and encourage recycling. Additionally, using natural light, incorporating plants, and choosing sustainable furniture options can contribute to a greener and more sustainable workspace. How can businesses incorporate their brand identity into commercial interior design? Businesses can incorporate their brand identity through the use of colors that align with their brand palette, incorporating brand graphics and logos, and selecting furnishings and decor that reflect the brand's style and values. Custom signage and artwork can also reinforce brand identity. Why is acoustic design important in commercial spaces? Acoustic design is essential in commercial spaces to minimize noise distractions and create a more focused and comfortable environment. By implementing sound-absorbing materials and strategic space planning, businesses can improve communication, concentration, and overall productivity within their spaces.
May 20, 2023
Designing a top-notch commercial interior for Sigma Engineering
Since Sigma engineering works is a provider of engineering services, they envisions that they would make a functional and attractive office with the assistance of the best renovation company in Abu Dhabi. Sigma Engineering serves the energy sector with fabrication, production, service & repair, and other services. In order to attract customers, companies must make their space welcoming. As a result, they choose to engage with Safeway Groups to design a distinctive and practical office. Sigma Engineering Works is closely related to the other businesses in the group because it is a division of Mazrui Energy Services. Therefore, when creating the interior, it must be distinctive without sacrificing the office space's functionality. Therefore, Safeway Interior aims to provide the most effective office while emphasizing appearances. We were able to give Sigma engineering the greatest commercial interior design by engaging closely with them, learning about their requirements, and comprehending the type of design they had in mind. Sigma Interiors is satisfied with the new appearance of their interior, and together we worked to make their office space more appealing and their reception area more welcoming. We also made their waiting room comfortable by placing comfortable furniture there. We were able to finish the job quickly and give sigma Engineering the final output at this time thanks to their and our good communication. By analyzing their needs and the potential for future expansion, we were able to provide them with a complete interior design package that includes Concept Plans Design Proposal Full set of building-approved plans Full set of concretion plans Finishes selections and schedule Furniture selection and procurement In conclusion, now Sigma Engineering Works has a functional, beautiful, and inviting office, which is a perfect compromise of beauty and utility. Close cooperation and awareness of their special needs allowed Safeway Interior to provide an all-embracing commercial interior design project which promotes productivity and impresses visitors. Businesses who would like to undergo a similar transformation would be lucky to collaborate with the best renovation company in Abu Dhabi to achieve a high quality seamless interior that has style as well as functionalities.
May 15, 2023
Unique Commercial interior designing for Bridgeway Trading
Bridgeway is a reputable trading company based in Dubai over a period of 30 years. Bridgeway has always been the first choice of engineers that look forward to the best quality, availability, and excellence in electrical, mechanical, and civil engineering equipment. In order to improve the experiences of the clients and comfort of the employees, the company has chosen to update the functionality and aesthetics of its office space. Coupled with a renowned hospitality interior design firm, Bridgeway managed to make sure that its workspace would be executed in modern design, and at the same time, demonstrate a friendly and professional environment. This has produced a well-crafted office that incorporates both functionality and design try to ensure that the office inspires one to work and make an impact on the clients. They decided to collaborate with Safeway Groups, one of the leading interior designers in Abu Dhabi, to improve their office's interior to increase their commercial potential and bring in more clients. A renowned member of the Bridgeway Group of Companies is Bridgeway Trading. Bridgeway Trading was founded with the promise to do work to the highest standards and the complete satisfaction of the customers. Therefore, when creating the interior, the comfort of their clients and how they perceive the aesthetics of their area are crucial. We are able to create their interior in accordance with their requirements without sacrificing practicality since we are able to communicate with them effectively and comprehend the design thoughts they have. Bridgeway Engineering is impressed with how well we worked together and how we transformed their space. We gave their office and waited for the area a professional appearance, designed their reception space to be aesthetically pleasing without sacrificing functionality, and selected furniture that complements the interior theme and appears more opulent. We were successful in finishing the job on schedule thanks to Bridgeway and our good cooperation. By comprehending their requirements and enhancing the overall design, we were able to offer a complete commercial interior designing package that including: Concept Plans Design Proposal Full set of building-approved plans Full set of concretion plans Finishes selections and schedule Furniture selection and procurement Conclusion The new office of Bridgeway is not only a working place, but it also should be a mirror of their reputation, values, and commitment to excellence. Through the skills of a top hospitality interior design firm, the project managed to combine aesthetics, comfort, and functionality and created an environment that inspires employees and produces a great impact on the clients. This transformation demonstrates how a new investment in innovative office interiors can open new prospects of growth, branding, and interaction with the clients in the competitive Dubai market. Looking for a quality and affordable constructor for your next project? GET STARTED Safeway contractingDamac oceanscapeRetail mall Shop -121Reem island Abudhabi sales@safewaygroups.com Booking Now 0585 9988 21  Home  Who We Are  Portfolio  Contact Us  Design Services  Fitout  Maintenance  Construction Newsletter  Download Brochure Copyright © 2019. All rights reserved. Designed By Techpullers
May 1, 2023
5 Retail Fit-Out Errors That Can Cost You
The fit-out is one of the most crucial factors to consider if you have a retail shop or are planning to open one. Many retailers often overlook giving their retail store fit-out the attention it deserves, focusing entirely on the quality of their products and services instead. This can leave them wondering why sales aren’t meeting expectations. Several fundamental mistakes can limit the success of your store’s design, which is why consulting experienced interior fit out companies in Abu Dhabi can help you avoid common pitfalls. Here are six frequent errors to steer clear of when designing your store. Mistakes to watch out for Wrong lighting Choosing the right lighting is vital to how appealing your product will look, regardless of the temperature, energy efficiency, or placement. Every object has a particularly pleasing form of illumination, whether it is evening gowns or lawnmowers. Your goods won't appear appealing in poor lighting. However, poor lighting design is frequently the result of merchants seeking to minimise costs or relying too heavily on the opinions of others. Bad layout of shelves Many companies are unaware of how crucial appropriate shelving is to their business. When designing a retail fit-out, choose the appropriate shop shelving plan so that you can effectively sell your goods to customers and create a retail environment that is both appealing and conveys to your customers that you care more about selling quality goods than just income. Many of the common mistakes can be avoided in a large part by working with one of the top interior fit out companies in Abu Dhabi. Location of counters Although counters are vital to any shop, some retailers fail to consider their appearance. The position of the cashier or point of sale has a significant impact on consumers. Additionally, it affects whether or not future customers will return to the store to shop. The business counter needs to be big enough to handle payments, refunds, and warehousing without getting crowded. Your shop counter needs to be both elegant and practical in order to impress customers and complete transactions promptly. Shop exterior The first impression that each customer has of your store is a major element that you shouldn't overlook when designing your retail space or shop. Many potential consumers will first see your business at your storefront, so it's critical to design an appealing façade that meets their high expectations. For your company to stand out from the competitors, strong customised signs and branding displays are important for public recognition. Non-flexible arrangement Choosing a predetermined layout is a common mistake in retail establishments. Remember that consumer purchasing patterns change over time, and a shop must be prepared for it as well. Flexible retail business design may require a larger initial investment, but it will be beneficial in the long run. When consumer preferences change, updating store products only require a quick redesign. Always keep in mind that the purpose of any retail fit-out is to add value and enhance the client experience. Conclusion Properly designed retail fit-out can have a significant effect between an existing and a prosperous store. Eliminating the pitfalls such as poor lighting, ineffective shelves, misplaced counters, poor exterior appearance and inflexible layouts all make your store appealing to your customers and increase their shopping experience. When you collaborate with professional interior fit out companies in Abu Dhabi, you can ensure that you not only make the space practical and attractive but also able to accommodate customers and their needs that may change over time. The investing in the right fit-out is the investing in the success and the long term development of your store.
April 30, 2023